
By Amiee White Beazley
Images by Brent Moss Photography
Courtesy of Land+Shelter Architecture
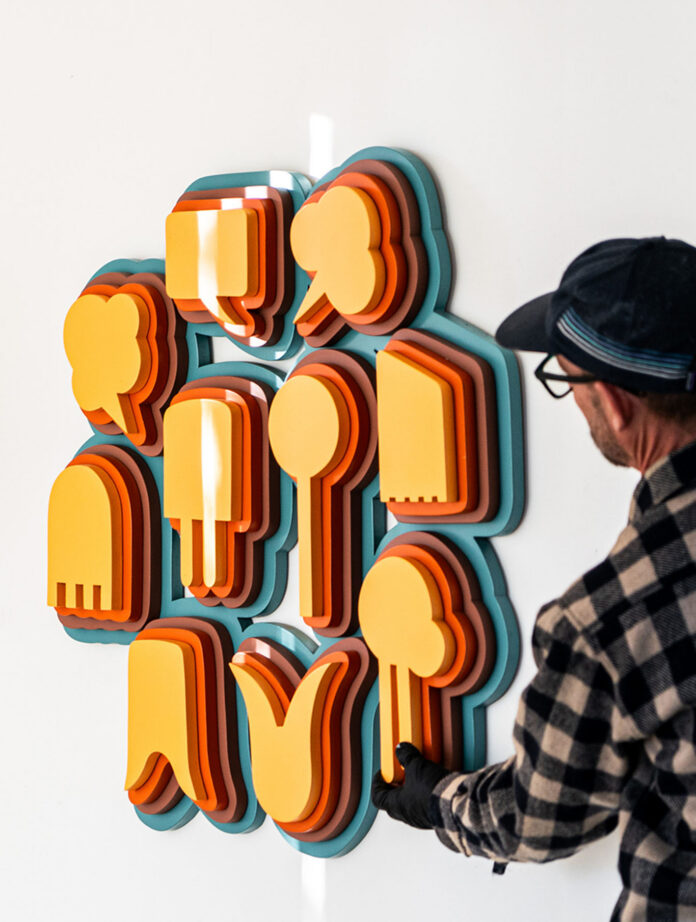
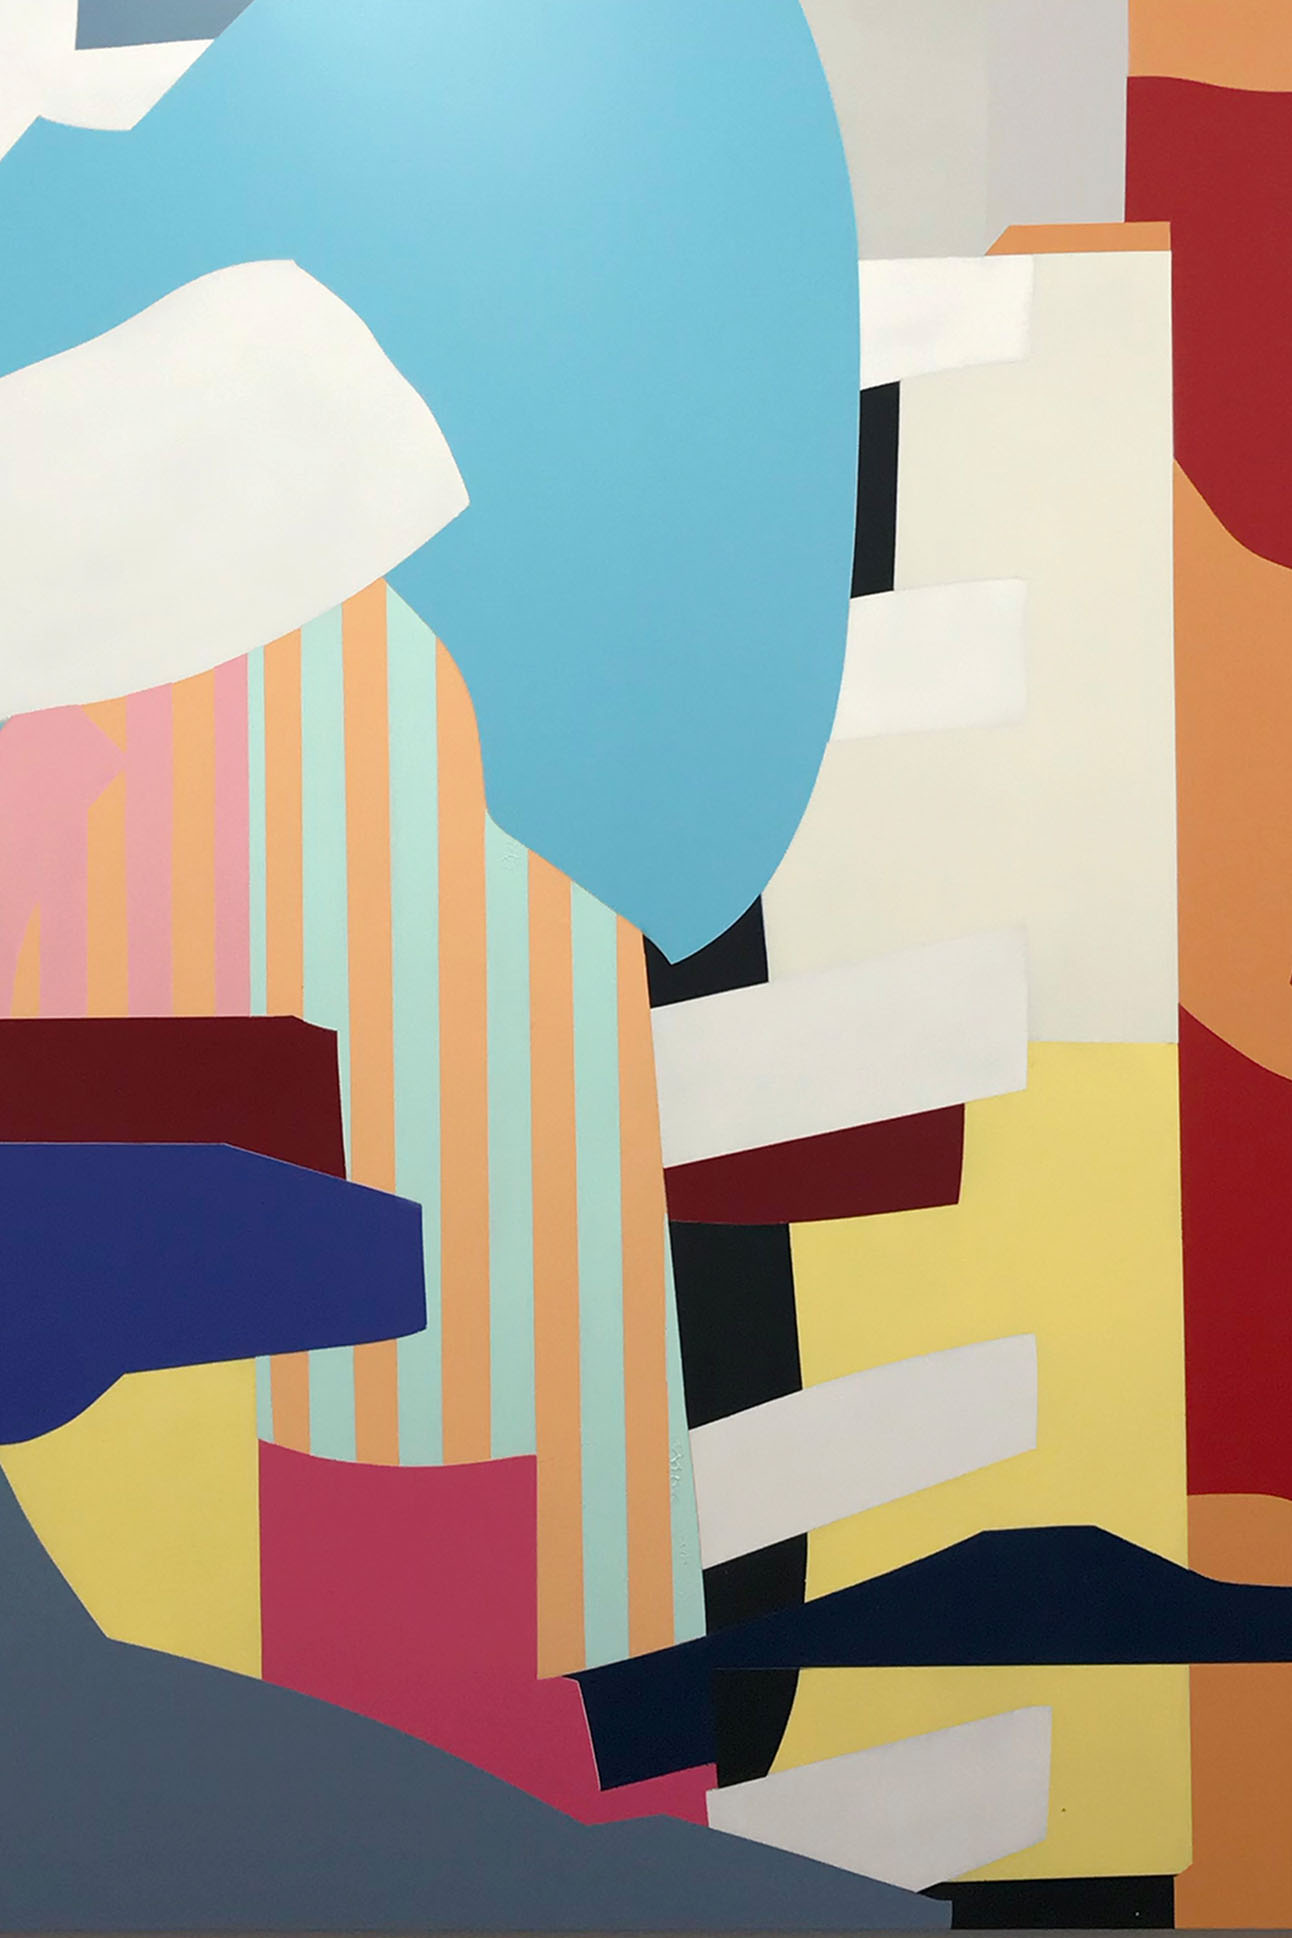
Chris Erickson is an acolyte of color and dimension. His vibrant paintings, sculptures, and large-scale public installations bear the graphic hallmarks of street art—bold, kinetic, and, at times, temporary—yet they are expressive, tactile, and rooted in place, such as in the case of a 5,000-square-foot street mural painted at the Wheeler Opera House or his life-sized Melting Gondola that stood atop Aspen Mountain during the 2021–2022 winter ski season.
The inspiration behind much of his work is geographic—specifically the Roaring Fork Valley. His pieces, he notes, are inseparable from his relationship with the mountains, landscapes, and wildlife of the place he’s called home for 30 years. (Melting Gondola came with a statement too, about the effects of climate change.)
“My work is inseparable from my relationship with nature,” he says. “I draw color and form directly from the natural world—often photographing specific elements and incorporating their lines into my pieces, much like a DJ samples an existing track.”
So when he decided to build a home and studio in 2018, it had to be in a location that would nurture that relationship, which brought him to a semi-remote, six-acre parcel along Cattle Creek Road, a winding stretch east of Highway 82 that links Carbondale and Glenwood Springs.
Turns out, the land already had its own creative pedigree as it was previously owned by local artist Wewer Keohane (known for her mixed-media conceptual and book art). It felt like kismet—except for one major challenge: The site was set on a steep incline and covered in dense basalt stone with an excavation pit at its center. Erickson and his team knew building on such a challenging plot would require an immense amount of effort and ingenuity.
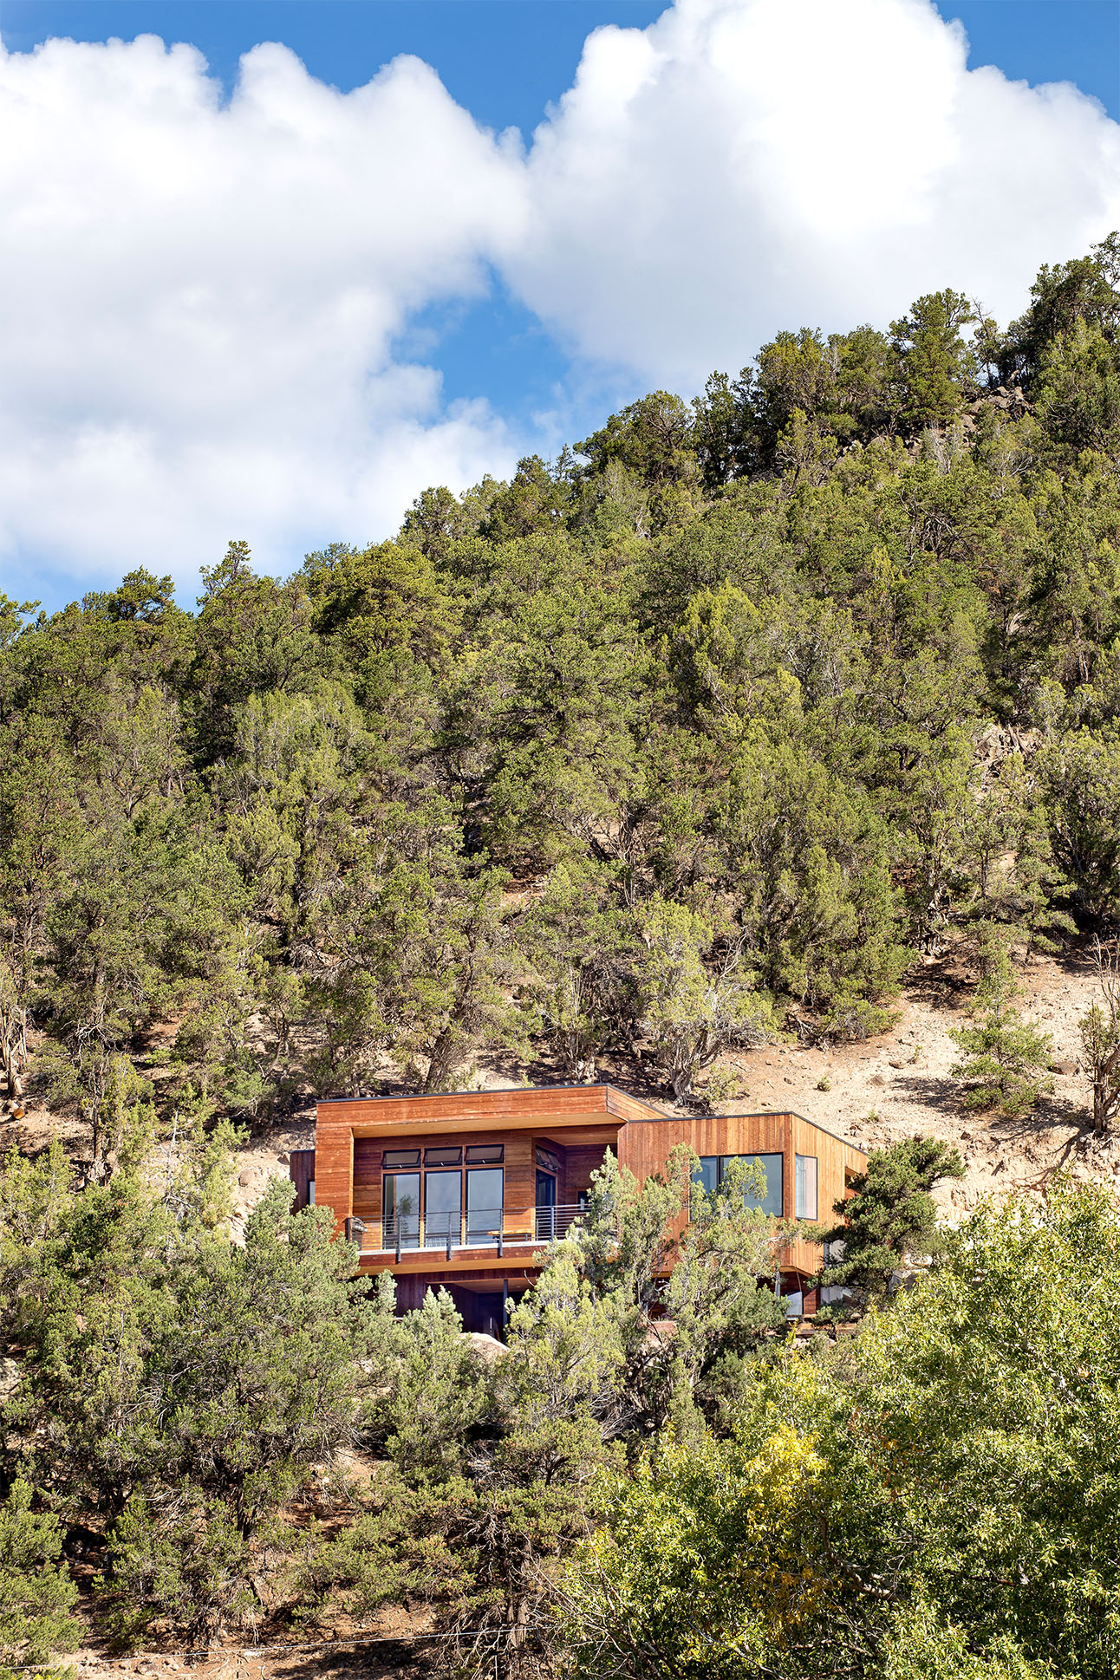
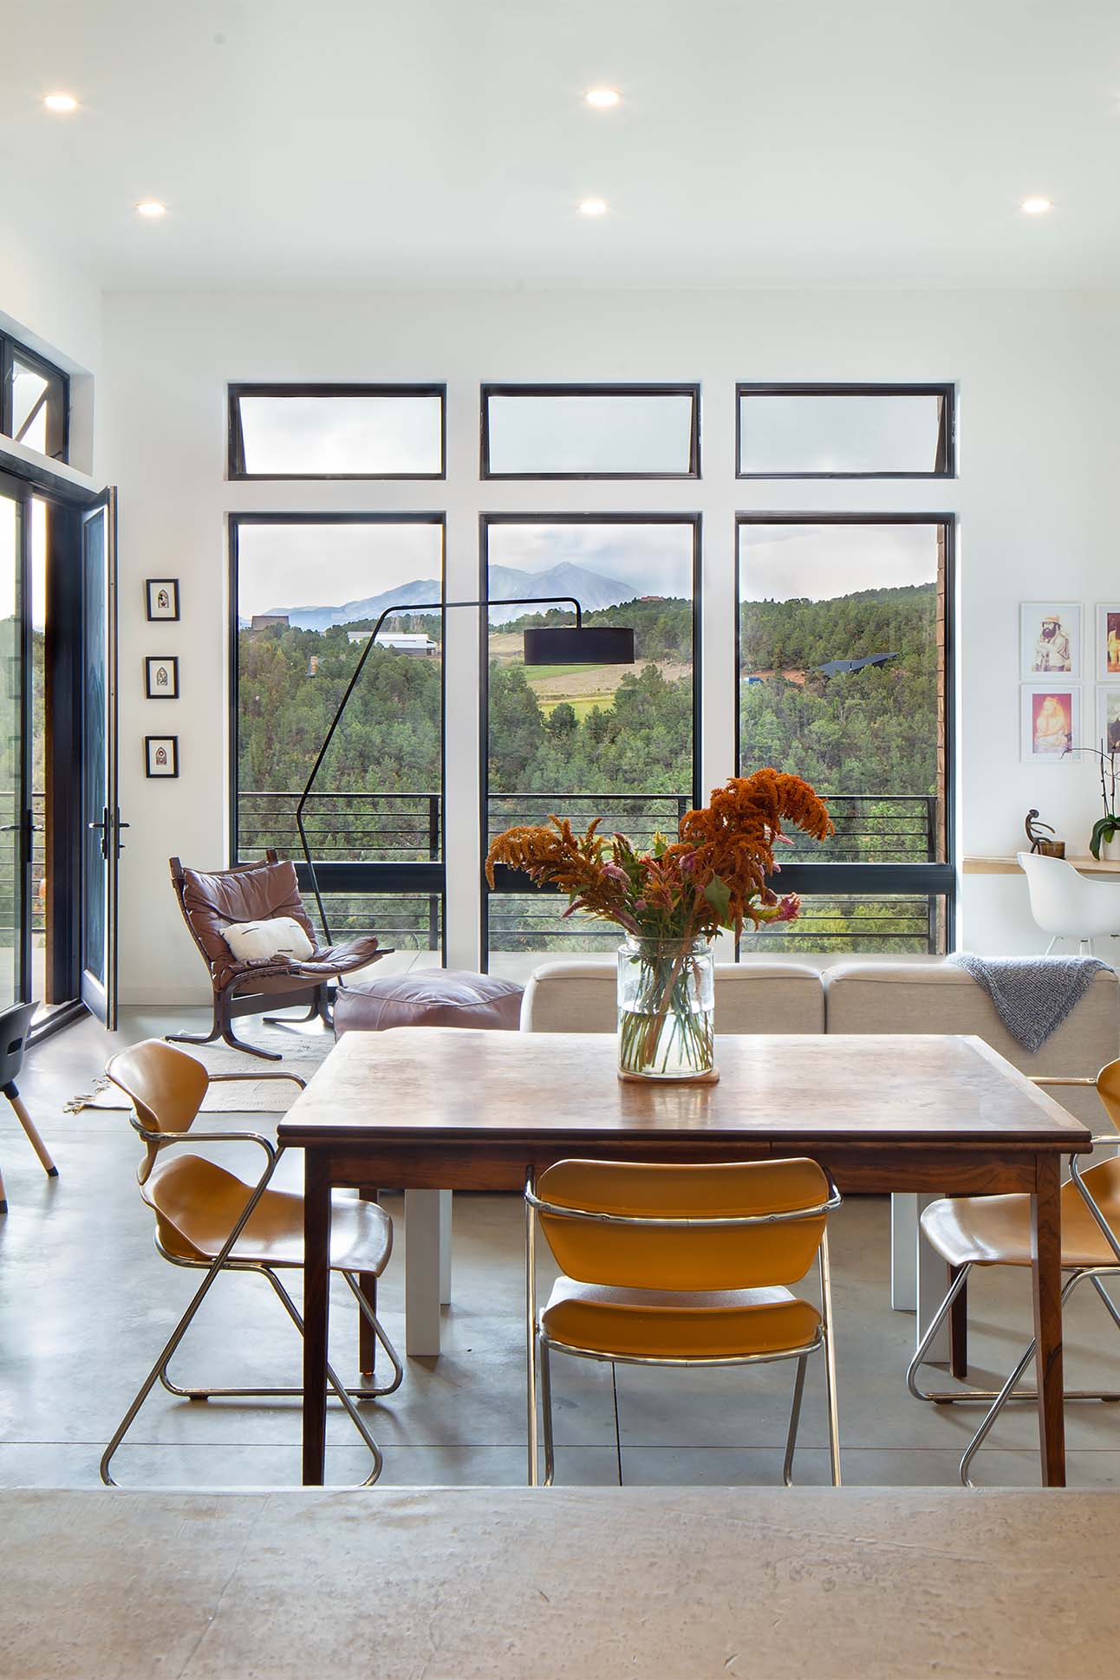
Erickson wasn’t deterred. He purchased the site and immediately turned to his friends Jeremy Wussow and Andrea Korber of Carbondale’s Land+Shelter. His directive to the architects was simple: a two-bedroom home just under 1,600 square feet that would be comfortable for his family of three with separate studio spaces for his expansive creative process. The execution, however, would be dictated, in part, by the site’s existing features.
“In early conversations, we decided we wanted to let the home occupy the [excavation] pit in an effort to work with what was there—to conceal and heal rather than open up the earth in a different location,” Wussow recalls of the initial planning phase. “It was poetic, but not intuitive.”
To enhance the building’s energy efficiency, Wussow sited the home to take advantage of its southern exposure with most windows oriented to the sun, harnessing heat in the winter and blocking direct sunlight in the summer with strategically positioned eaves.
“Of course, utility and function influenced the design,” Wussow says. “When you get to know Chris, you find the abstract language of his art is balanced by an incredibly practical and sensible side of his personality. I think the home reflects both things while celebrating the beauty of the site through prescribed apertures, protection of natural elements like rocks and trees, and blending with the natural palette.”

By the end of 2019, the bulk of the design work had been completed, but when COVID-19 hit in early 2020, what work was left of the project came to a screeching halt. Erickson was confronted with the reality of needing to use his knowledge of fabrication and innovation to build much of the rest of the house himself.
“With my commercial work at a standstill, I had the rare opportunity to devote myself fully to the project,” says Erickson, who hired Larkin Construction to execute heavy lifting, such as placing steel beams and framing the home and roof. “The slower pace also allowed me to grow familiar with the land—its sounds, its light, its rhythms. Each day, a flock of wild turkeys would roost in the trees nearby, and I took quiet pleasure in observing their routines.”
Piece by piece, Erickson, and later his wife, Taylor, a graphic designer and long-distance runner, sourced materials locally: reclaimed local timber, kitchen cabinets from the Glenwood Habitat for Humanity ReStore, decommissioned metal fabricated fencing from a demolition in Aspen, and a portion of wood siding from a commercial job that was overstocked. In their home, everything had its purpose. “The materials sourced were very intentional,” Erickson says. “Taylor and I both had a cache of random, reclaimed objects that we had envisioned for other uses.”
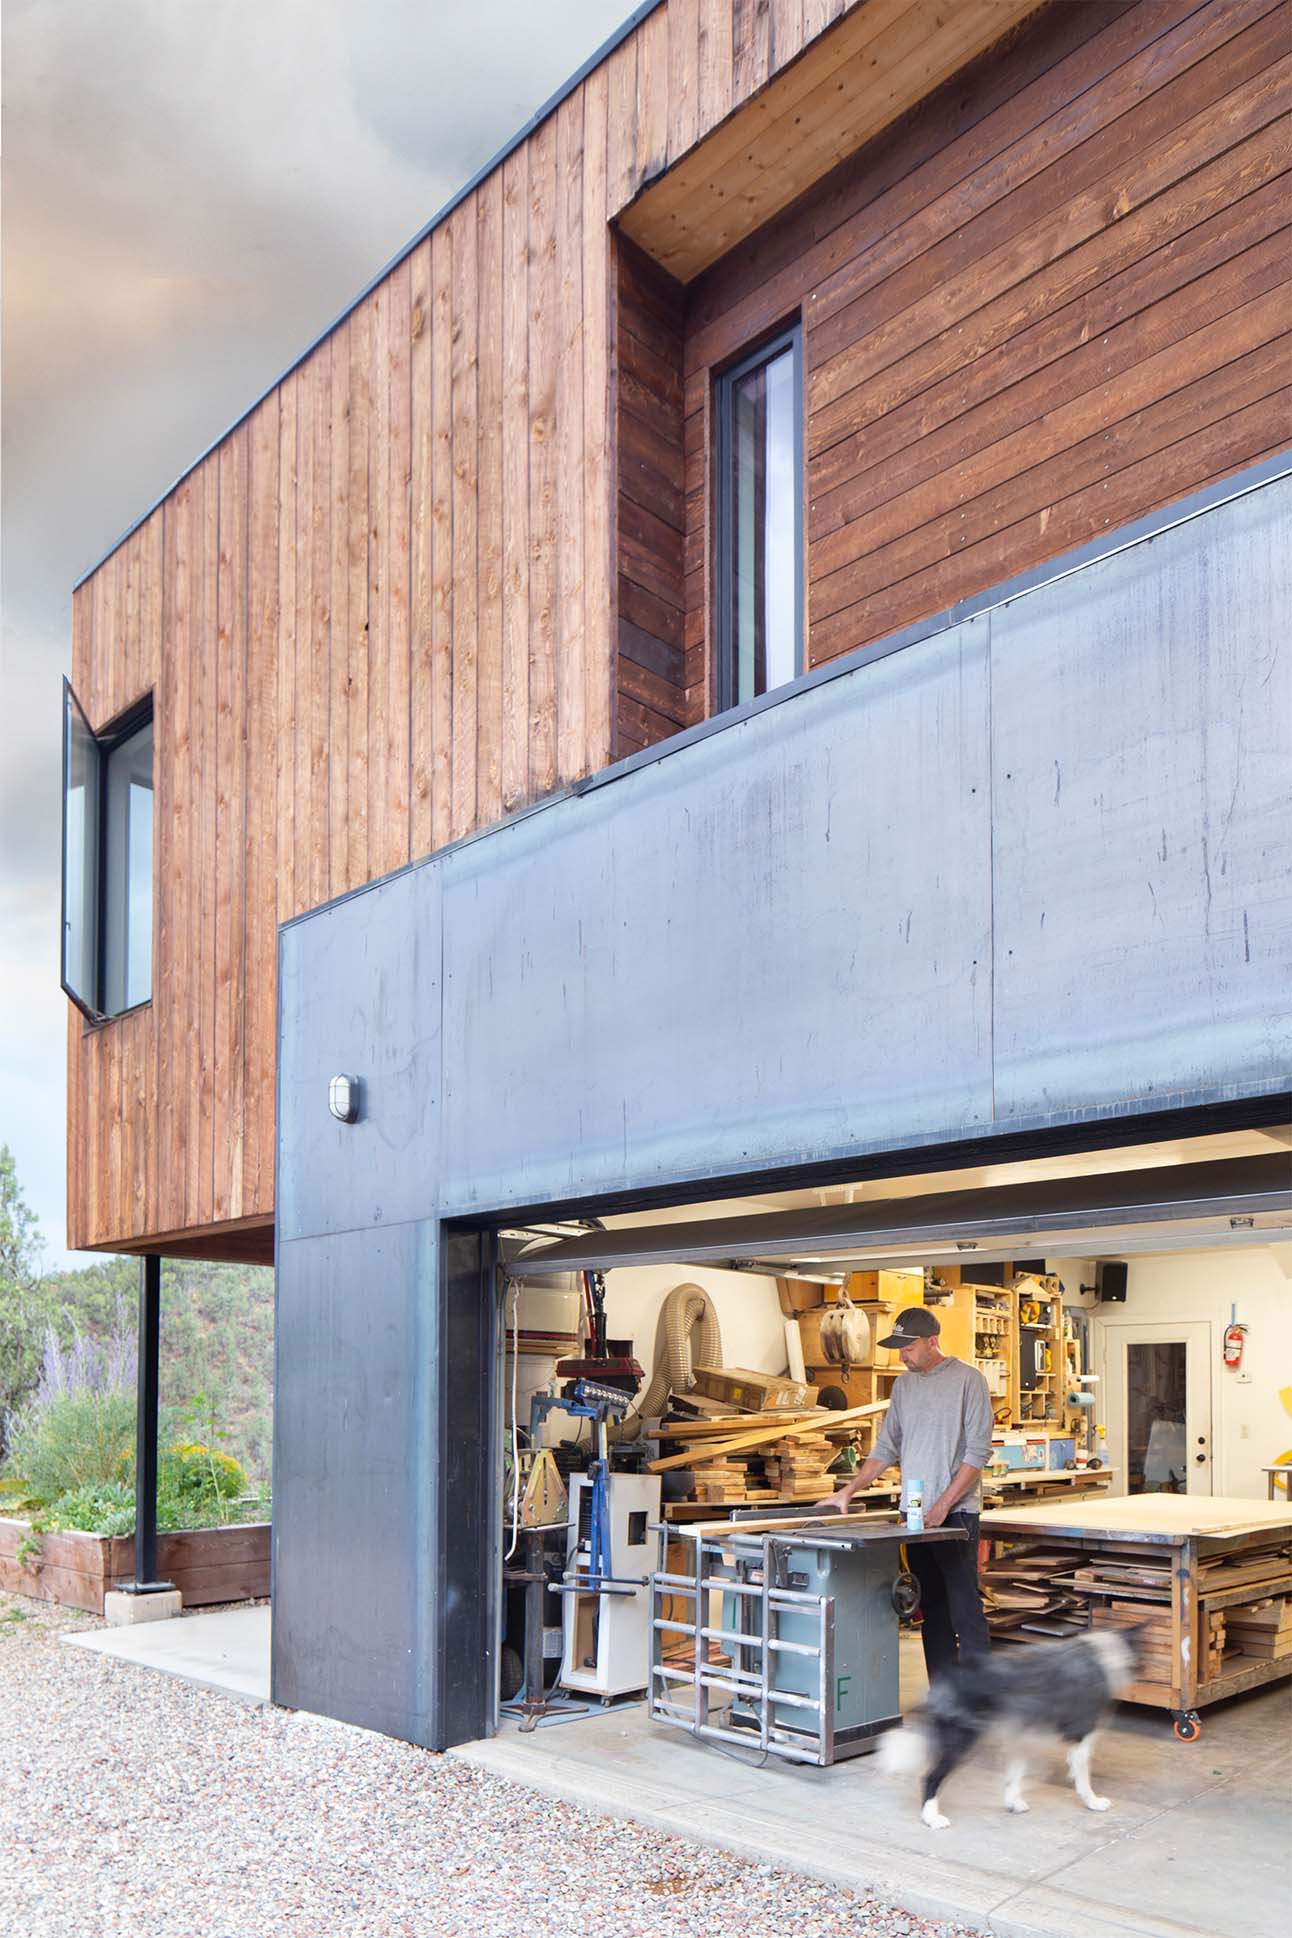
Each piece tells a story of the weather and climate of Western Colorado, Wussow adds. “The wood rain-screen siding was harvested about 30 miles from Chris’s home on the Flat Tops of West-Central Colorado,” he says. “The weathering steel was sourced in Grand Junction. Both materials will patina over time and evolve similarly to their environment.”
Not surprisingly, one of the most important aspects of the home’s design was the artist’s studio. For years, Erickson had worked out of Studio for Arts and Works (SAW), a collaborative space in Carbondale where Land+Shelter’s offices were also located. The 1,100 square feet of studio space, set on the lower level of the home, were designed with a dedicated “clean” space utilized for graphics—predominately for projecting and making stencils—complete with computers, printers, a projection wall, and art-supply storage. A second space was made into the main studio, where Erickson now houses equipment and does the bulk of his creation, from wood and metal fabrication to surface painting. A bay door enables large-scale assembly and staging outside. Both areas have southern exposure with mountain views—a detail that brings in plenty of natural light and also serves as another source of inspiration.
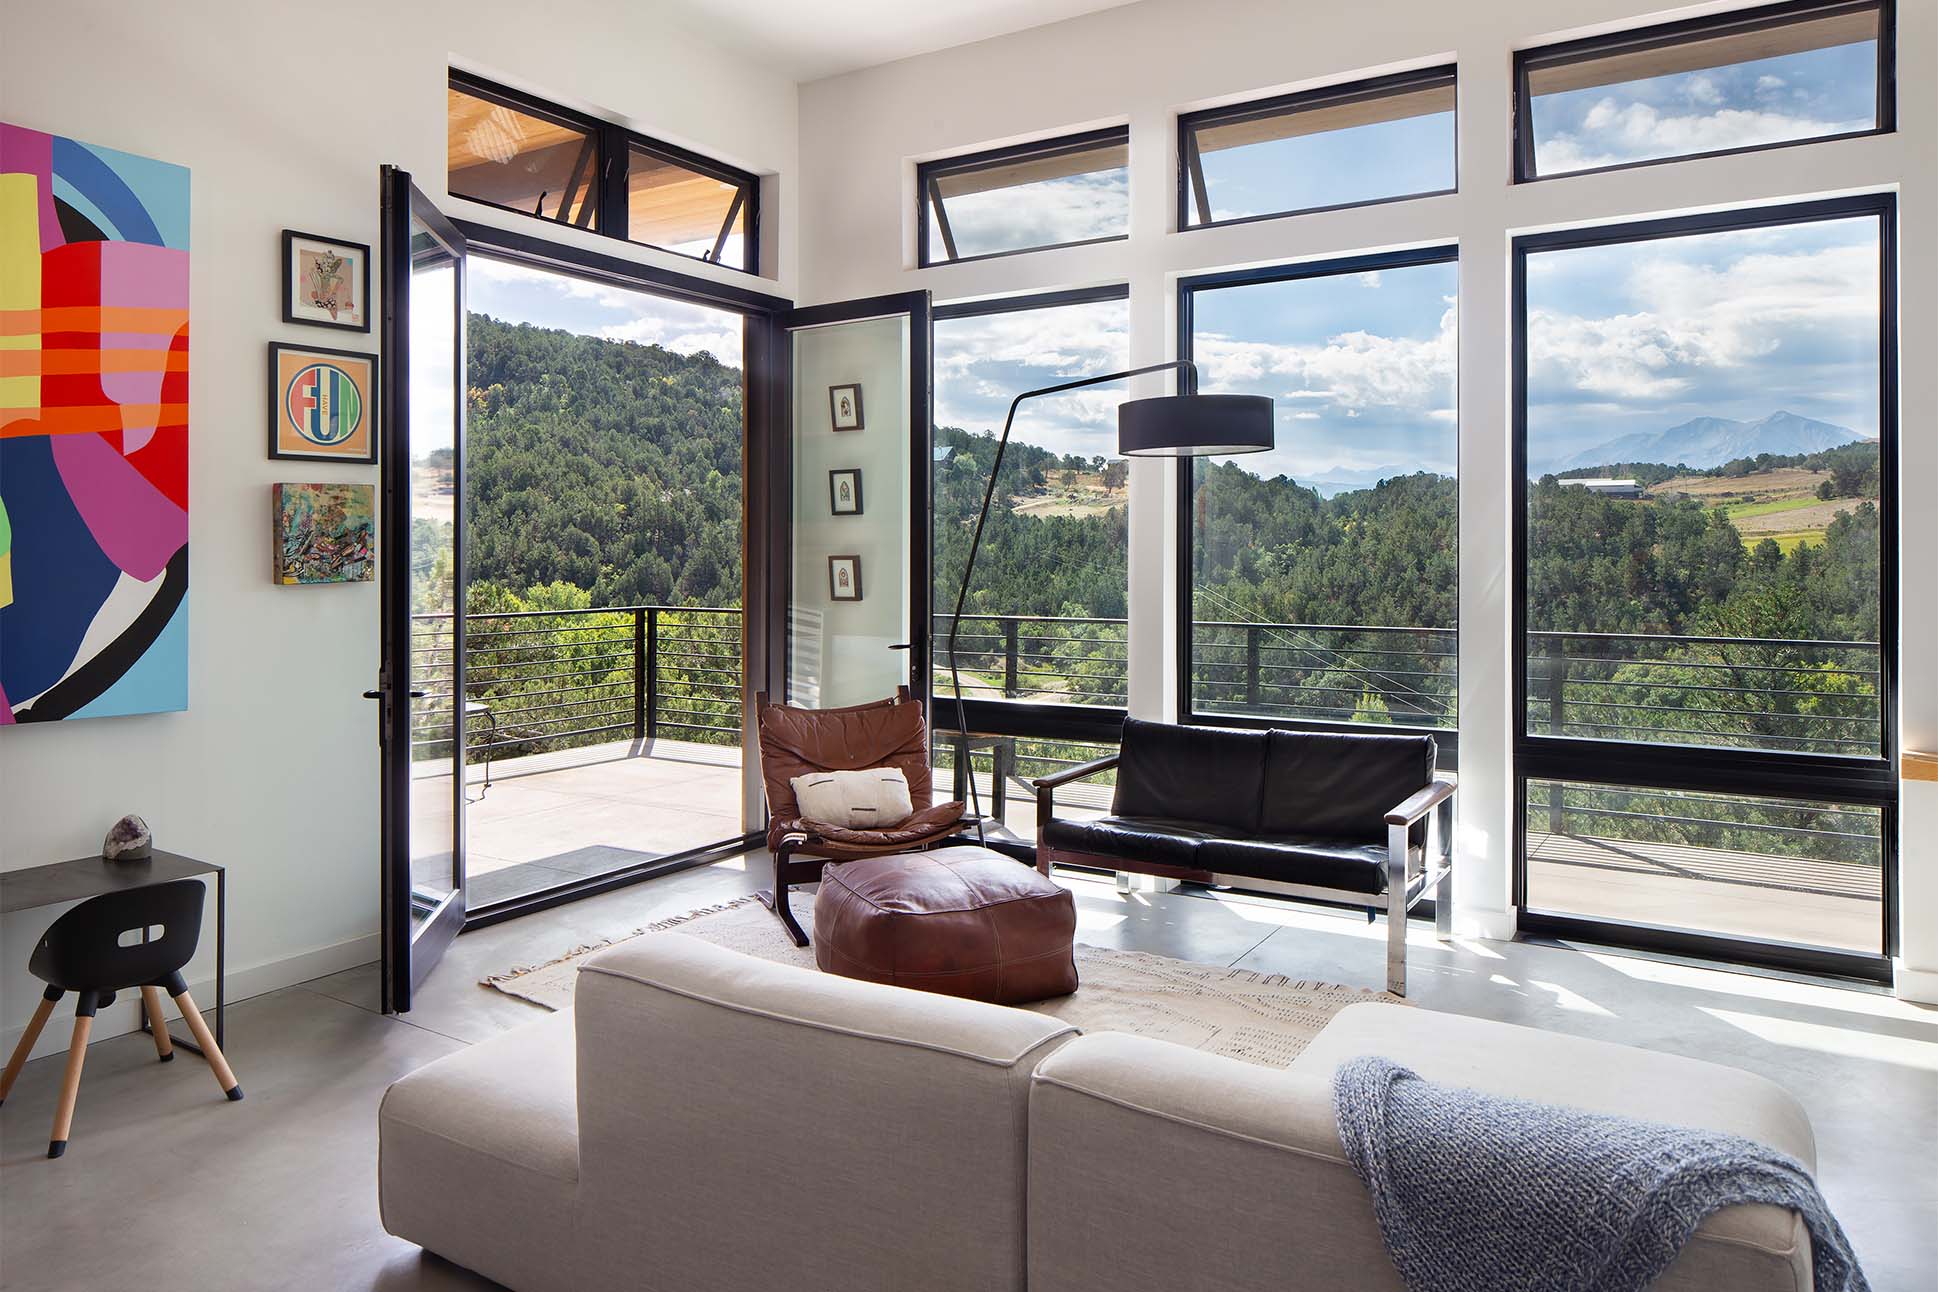

“Stopping and taking in the view is always part of the process,” Erickson says. “The studio enables me to toggle from piece to piece, moving the works around to the different spaces based on their state of completion. The luxury of having a home studio has been vital in being more productive in my practice.”
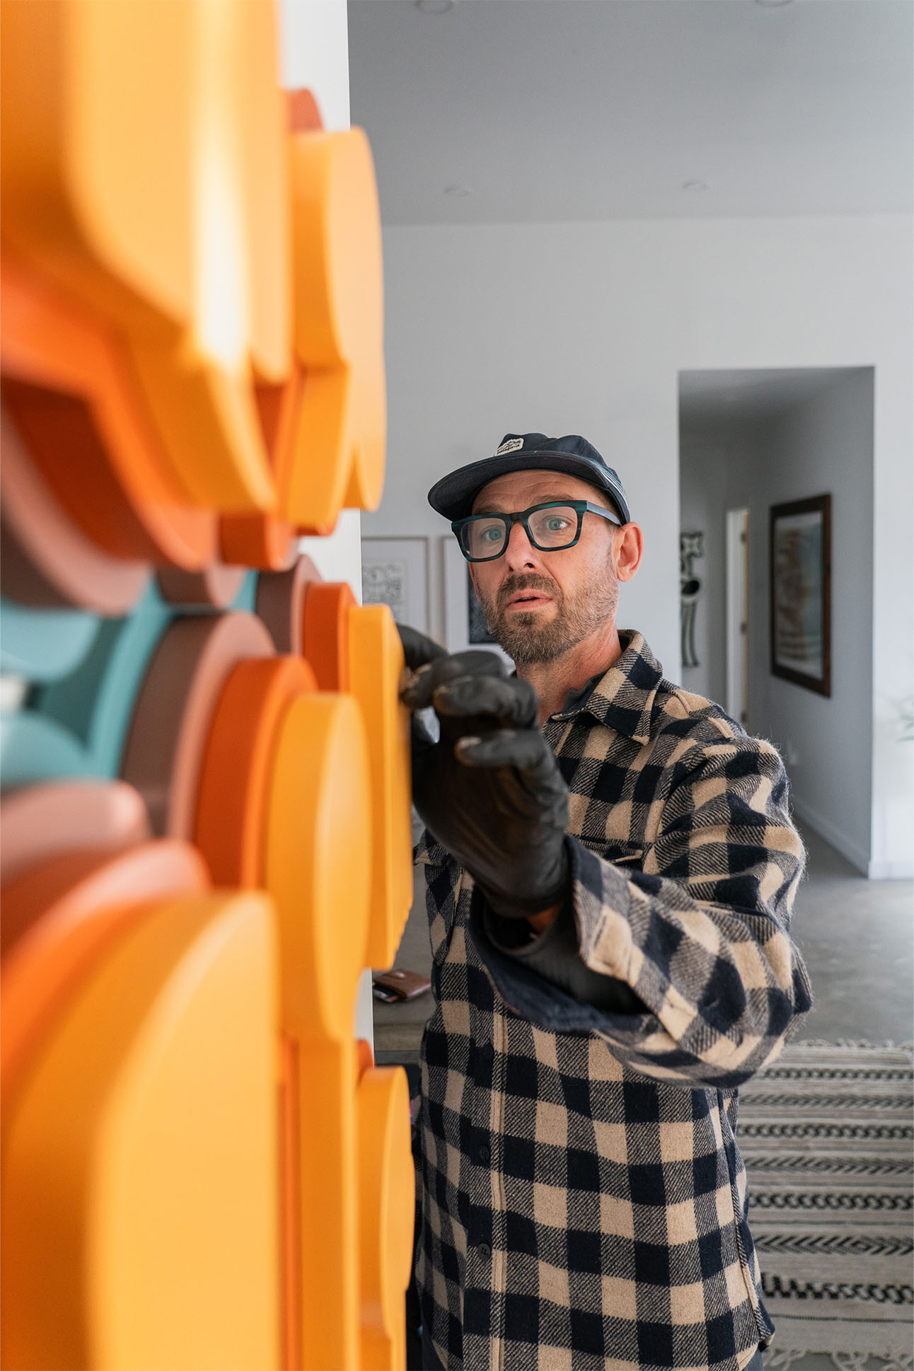
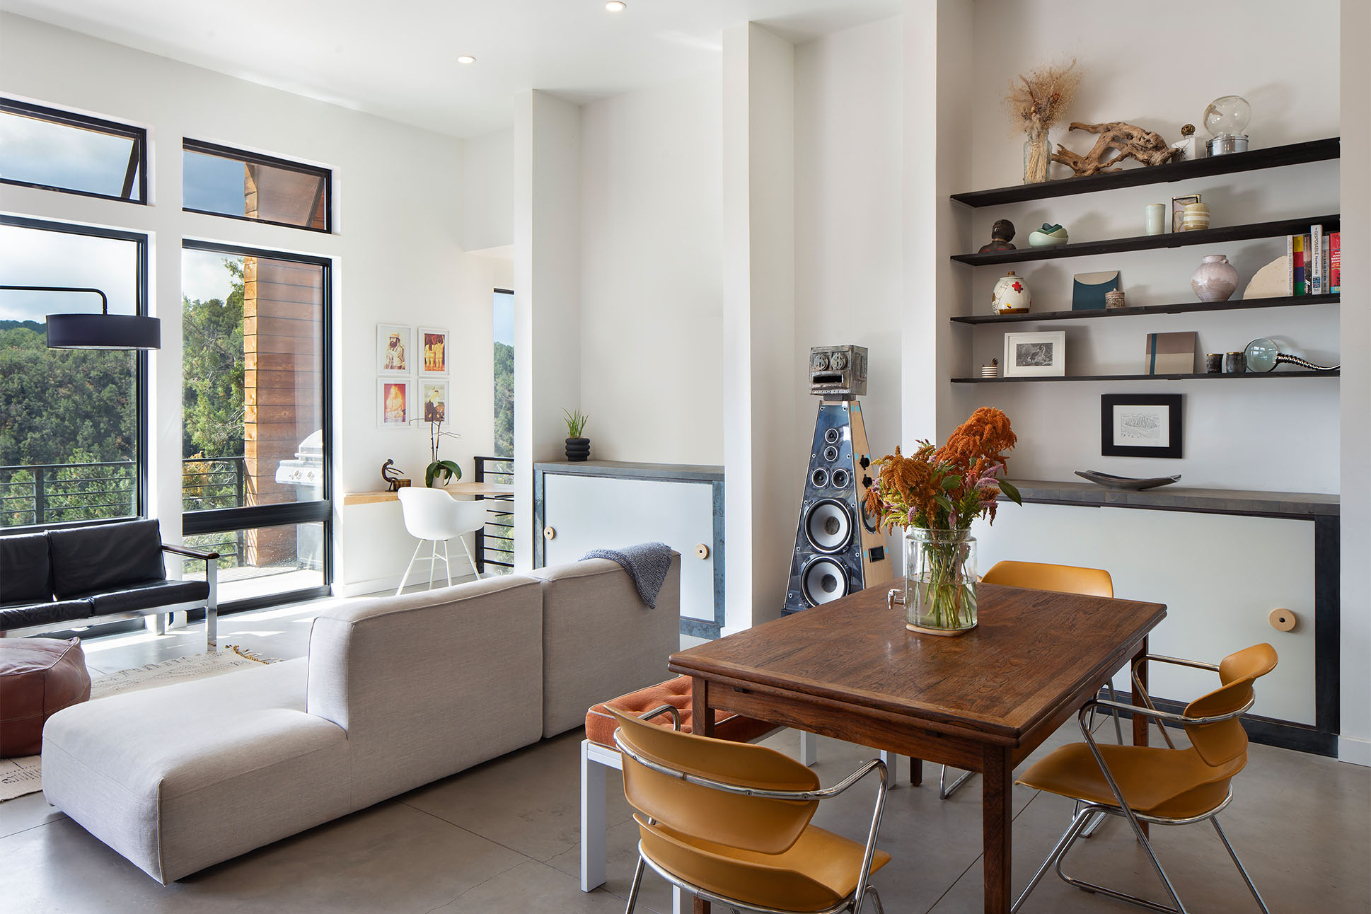
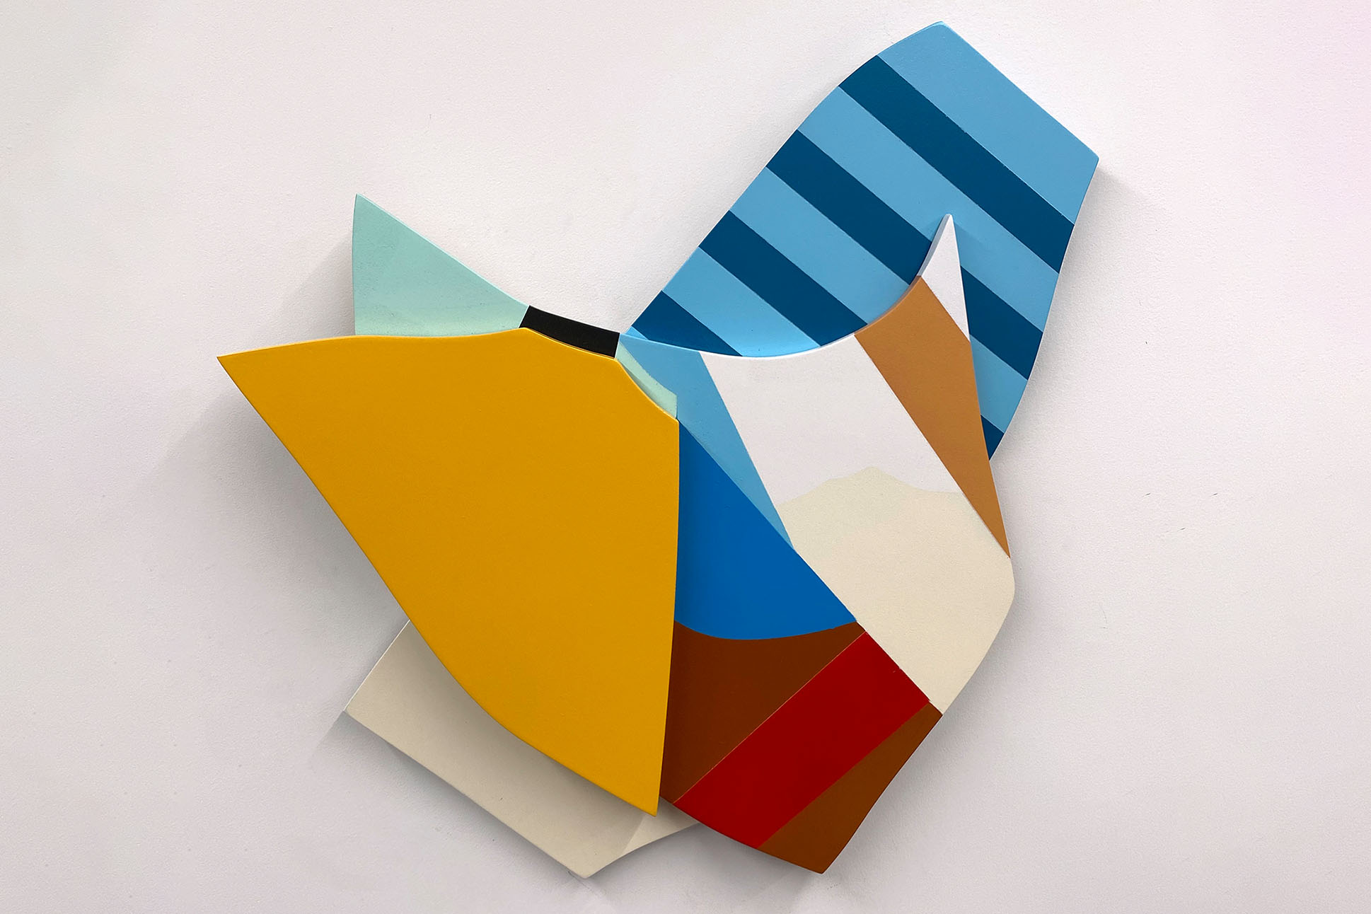
Erickson’s work is also exhibited throughout the home: Colorful abstract paintings and wood-panel cutouts jump off the faded walls. In the entry is a large abstract depiction of a crane, titled NC, part of his “superULTRAmega” series, while a work in progress hangs in the entry stairway. (Erickson often displays incomplete works at various stages of development to assess further moves and alterations of color or form.) In the living room on the upper floor, a life-size robot sculpture is constructed of steel, wood, and reclaimed speakers.
The upper floor of the home is reserved for family, including the kitchen and living area, a primary bedroom, and a second bedroom for the couple’s toddler. Mount Sopris and the Elk Mountain Range are visible through the southwest-facing windows of the living room, and the well-loved, upper-level porch is a favorite place to gather and decompress at the end of the day.
“I believe artists strive to make sense of the world,” Erickson says. “Daily we are bombarded with stimuli and information. My work digests lived experience and media, then distills the most resonant elements into tangible art. My well-being and creativity depend on a connection to nature—having a home and studio beside the outdoors with direct access to mountains, rivers, and trails fosters the calm and perspective that sustain my practice.”
Chris Erickson’s work can be found at the Aspen Collective Gallery in Aspen, Michael Warren Contemporary in Denver, Keep Contemporary in Santa Fe, and ericksonchris.com. He is currently working on a new exhibition for early 2027.